
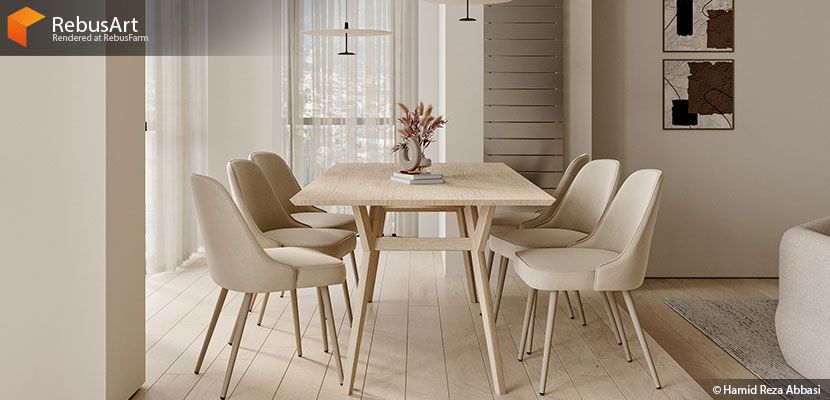
In our latest RebusArt Feature, we introduce you to Hamid Reza Abbasi, an architect, 3D artist and educator. Hamid combines his architectural background with a passion for realistic visualization, bringing together design, lighting, materials, and atmosphere in his work. Join us as we learn more about his journey in the 3D industry, his creative approach, and the process behind his Minimalist Apartment project.
Introduction.
Please share a bit about yourself and your background as a 3D artist. Was there a particular moment, artwork, or artist that inspired you to dive into 3D art?
Hi, I’m Hamid Reza Abbasi, an architect, 3D artist, architectural visualization specialist, and educator with a Master’s degree in Architecture. Over the past 15 years, I’ve built my professional journey around architecture, education, 3D visualization, and architectural animation.
My background in architecture naturally led me toward 3D art and visualization. For me, it became a way to go beyond technical drawings and communicate architectural ideas through atmosphere, light, materials, and storytelling. Over the years, this connection between architectural design and visual expression has become an essential part of my work and continues to shape the way I approach each project.
The Artist Behind the Scenes.
Can you describe your typical creative process when starting a new project, from ideation to completion?
Every project begins with understanding the client’s requirements, vision, and expectations. From there, I develop the initial concept and design before moving into 3D modeling, materials, and lighting. Each stage builds on the previous one, gradually transforming the original idea into a complete visual experience.
Once the scene is refined, I move on to the final rendering, paying close attention to atmosphere, composition, and the details that help communicate the character of the design. When a project calls for it, I also create architectural animations, adding movement and another layer of storytelling to bring the final design to life.
How do you balance the client’s vision with your own creative ideas and artistic style?
For me, the most important part of any project is understanding the client’s needs and preferred style. That becomes the foundation for every creative decision that follows. Rather than simply applying our own ideas, we first establish a clear visual direction that fits the project and its purpose.
From there, we build upon the project’s core style and introduce our own creative ideas, finding the right balance between the client’s vision and our artistic perspective. This approach allows each project to remain true to its original goals while still developing its own character and visual identity
Project Spotlight.
Let's take a closer look at your project: Minimalist Apartment. What was the inspiration behind it, and what were the main challenges you encountered during its development?
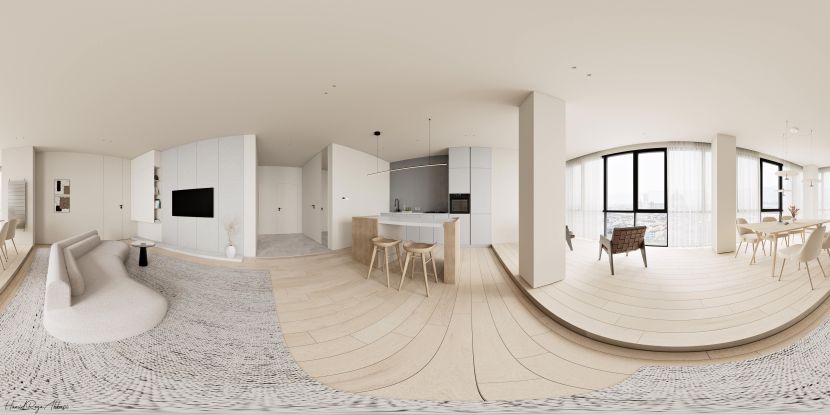
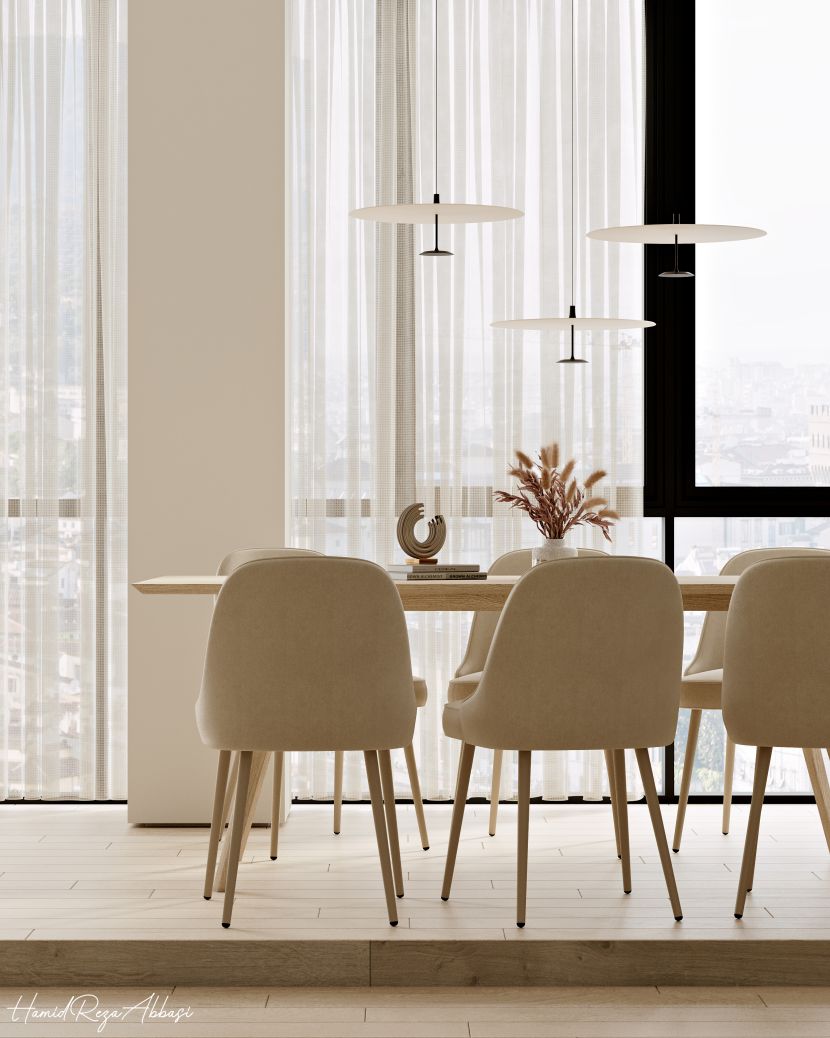
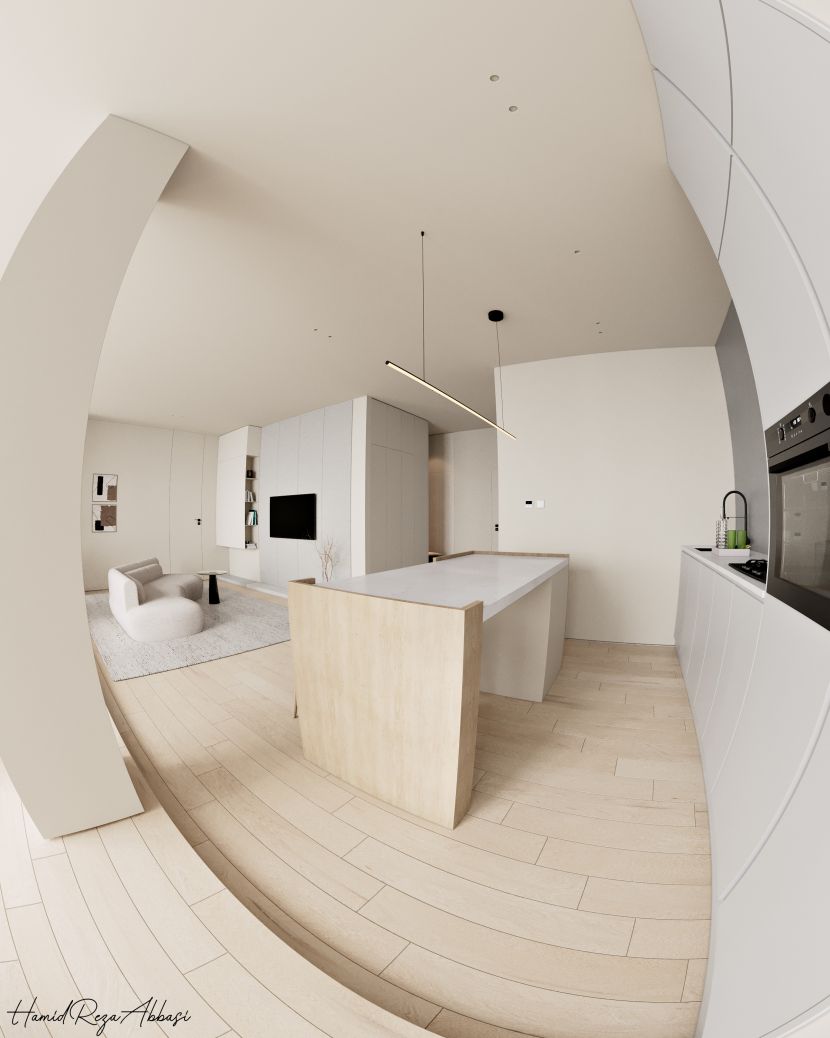
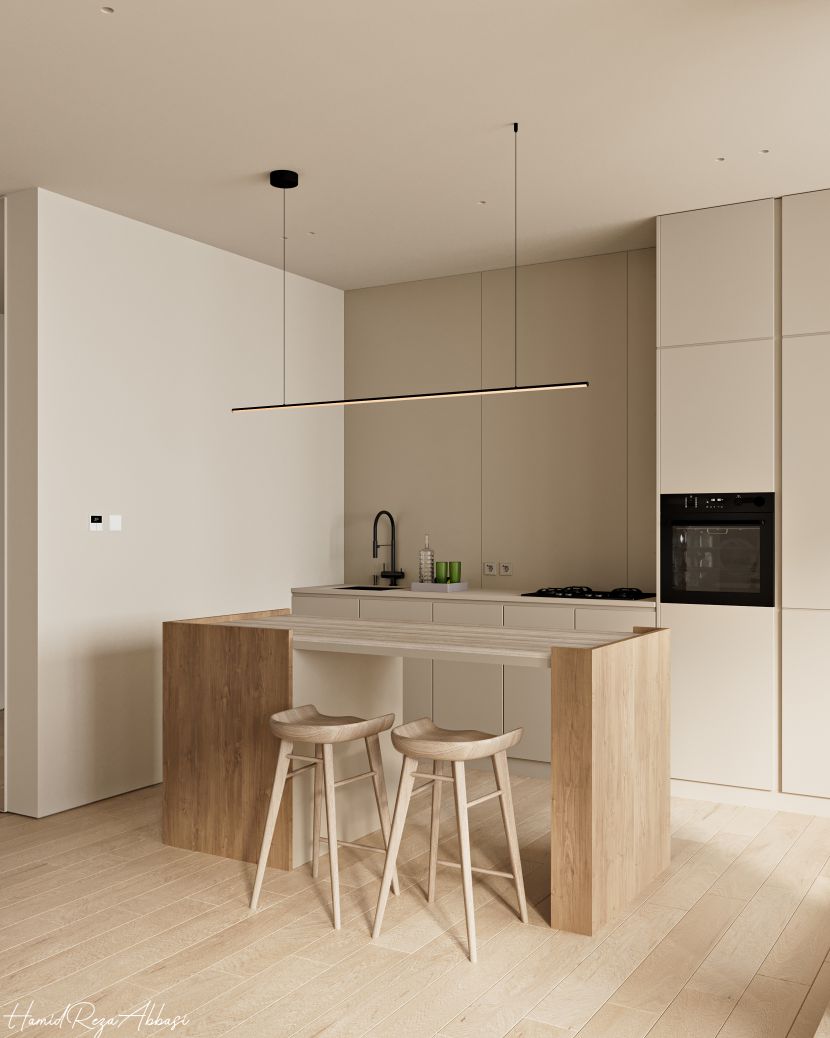
The Minimalist Apartment was originally developed as a reference project for the second workshop of our specialized Corona Renderer training course. The goal was to show students how a relatively minimal interior can still achieve a professional, highly realistic result through careful attention to lighting, materials, composition, and detail.
The minimalist approach was also one of the main challenges. When working with a reduced visual language, every element becomes more noticeable. Materials, light behavior, proportions, and small details all need to work together convincingly. This made the project a great opportunity to demonstrate how thoughtful technical and artistic decisions can transform a simple interior into a realistic and visually engaging image.
What software, renderer, plugins did you use for this particular project?
For this project, I used 3ds Max 2025 as the main software for building and managing the scene, with Corona Renderer 15 for rendering. Photoshop was used during post production to make the final adjustments and refine the images.
Can you walk us through the main stages of creating the project?
Since the Minimalist Apartment was created as an educational project, the workflow was designed to take students through the key stages of producing a realistic interior visualization.
We started with interior lighting and explored different techniques for creating a natural and convincing atmosphere. From there, we moved on to material creation, covering important surfaces throughout the apartment such as wood, stone, cabinetry, curtains, and closets. We also looked at how plugins could support and improve the workflow.
The next stage focused on camera setup, composition, and depth of field to achieve a more photographic result. Finally, we explored virtual presentation methods, including viewing the project with a headset and on mobile devices. The aim throughout the entire process was to demonstrate how lighting, materials, camera work, and presentation can come together to create a clean, minimal, and realistic architectural visualization.
Closing.
Are there any new art movements, technologies, or developments that you’re excited to explore further?
I always try to stay up to date with new technologies and developments in the 3D industry. The tools available to artists are evolving quickly, and many new features are making workflows more efficient and helping us move from an initial idea to a finished project much faster.
I’m particularly interested in seeing how these developments continue to shape architectural visualization. For me, the goal is not simply to use new technology because it is available, but to understand where it can genuinely improve the creative process, save time, and give us more freedom to focus on the artistic side of our work.
What advice would you give to aspiring 3D artists who are just starting their careers or looking to take their skills to the next level?
Keep trying, stay consistent, and never stop learning. Developing your skills as a 3D artist takes time, and progress comes from continuously practicing, experimenting, and challenging yourself with new projects.
At the same time, it’s important to stay current. The 3D industry is constantly evolving, with new tools, techniques, and workflows emerging all the time. Be curious, keep learning, and don’t be afraid to adapt. Consistency combined with a willingness to learn is one of the best ways to keep growing as an artist.
Thank you for sharing your insights and expertise with us!

About the artist
Hamid Reza Abbasi is an architect, 3D artist, architectural visualization specialist, and educator with a Master’s degree in Architecture and nearly 15 years of professional experience. His work combines architectural design with realistic visualization and animation, with a strong focus on lighting, materials, atmosphere, and visual storytelling. Alongside his professional projects, Hamid shares his expertise through education, helping other artists develop their skills in architectural visualization.